You are viewing all listings Homes with 2 Bedrooms between $0 and $30000000 dollars.
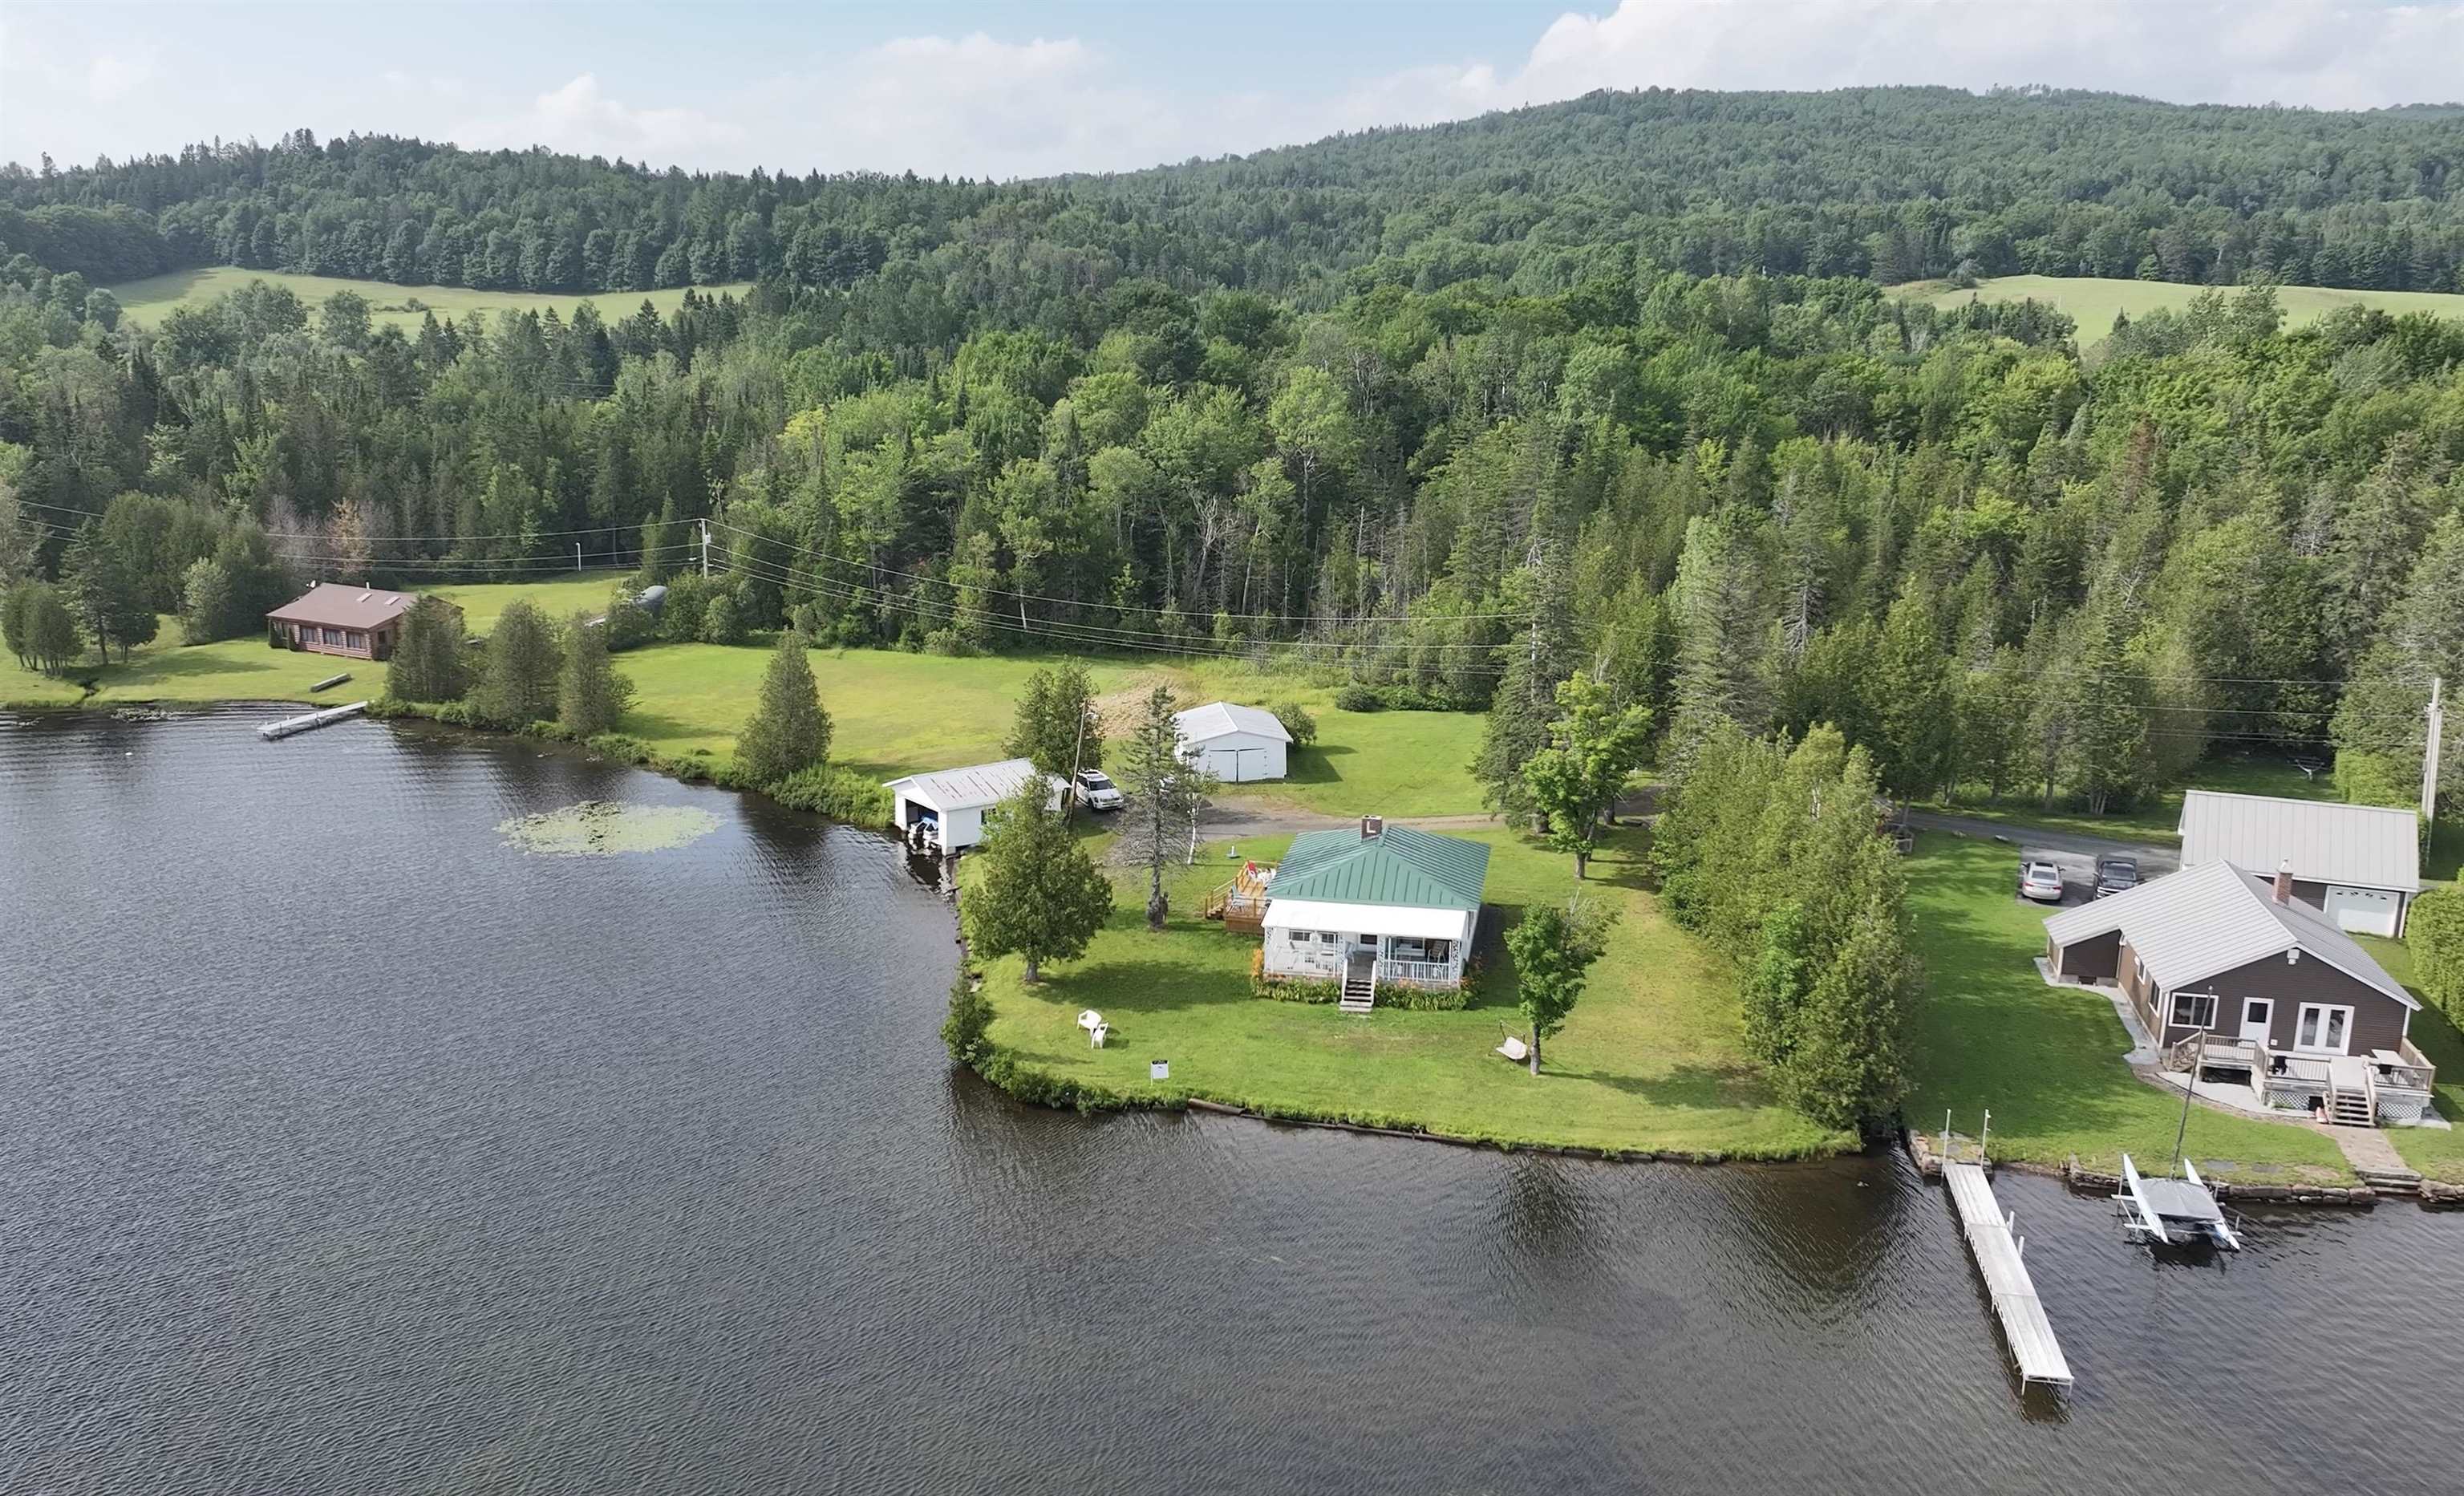
$699,000 $730 per sq.ft. Danville VT Home »
Price Change! Reduced by $30,000 down 4% on July 1st 2026
431 Ft. of Waterfront on Lake Joes Pond
2 Beds | 1 Baths | Total Sq. Ft. 957 | Acres: 5.53
Listed on Friday May 1, 2026
Description: This summer cottage was built by the current owner's parents in 1953 and has been enjoyed by his family for over 70 years. Now it's available for your family to enjoy and make lifetime memories from. The cottage features an open floor plan with a modern kitchen that offers eating space, a dining room and spacious fireplaced living room that are all open to each other plus two bedrooms and an updated 3/4 bathroom with laundry. Just off the living room is a large open porch facing the water. There is also a cozy loft area that kids would love for a sleeping space. With vinyl siding and a standing seam metal roof, exterior maintenance is minimal. There are also a 2 car garage and a boathouse right at the water's edge where you can pilot your boat right in from the open lake. The 5.5 acre lot with 431' of water frontage on a corner with shoreline in two directions is a rare find. There is lots of open area, some wooded spots, and some wetland. You also have lots of frontage on the Lamoille Valley Rail Trail for biking, hiking, and snowmobiling. With your membership in the Joes Pond Association, you have access to the tennis courts, recreation area, and pavilion. There is potential for subdividing the lot or for building another cottage/home on the lot (with required approvals of course). Come check out this unique property that reflects the early days of summer lakeside living in the Northeast Kingdom of VT. Cottage is being sold furnished. See Listing Details & 47 images.
Under Contract

$399,800 $310 per sq.ft. Dorchester NH Home »
2 Beds | 2 Baths | Total Sq. Ft. 1288 | Acres: 2.29Listed on Tuesday Jun 23, 2026
Description: If you've been dreaming of a classic New Hampshire cabin with modern updates and easy access to outdoor recreation, 206 Hearse House Road in Dorchester deserves a closer look. Set on 2.29 landscaped acres in a peaceful country setting, this charming property combines rustic character with thoughtful improvements for comfortable year-round living. Inside, the warm and inviting living room features a cathedral ceiling that creates an open, airy feel filled with natural light. Recent updates include new main-level flooring, refreshed bathrooms, new appliances, and efficient mini-split heating and cooling systems, making the home move-in ready. The flexible floor plan offers a first-floor bedroom, full bath, and laundry, providing the convenience of one-level living. Upstairs, you'll find an additional bedroom, office/study, and half bath, offering space for guests, hobbies, or working from home. Outside, relax on the covered front porch or enjoy the level, landscaped yard. A barn and shed provide excellent storage for tools, equipment, and recreational gear. Located just a short drive from Plymouth, the property offers easy access to shopping, dining, healthcare, and Plymouth State University while maintaining the privacy of a country setting. Outdoor enthusiasts will appreciate the proximity to the White Mountains, hiking, fishing, snowmobiling, Newfound Lake, and the Mount Moosilauke region. Whether you're looking for a year-round home, vacation getaway, or mountain retreat, this updated log cabin offers comfort, character, and access to the best of Central New Hampshire. See Listing Details & 35 images. Includes a Virtual Tour

$359,000 $213 per sq.ft. Dorset VT Home »
2 Beds | 1 Baths | Total Sq. Ft. 1686 | Acres: 0.25Listed on Thursday Jul 9, 2026
Description: Nestled in a picturesque Dorset, Vermont setting, this classic 1850 farmhouse offers an affordable opportunity to create the home of your dreams. Situated on a manageable quarter-acre lot, the property features a detached two-car garage, two additional outbuildings, screened in porch, enclosed three season porch and established perennial plantings with classic New England character throughout. Don't miss the new windows, fresh paint and new carpeting.Filled with warmth and historic charm, this 2 bed, 1 bath, home is ready for its next chapter. Whether you're seeking a full-time residence, weekend retreat, or investment opportunity, you'll appreciate the convenient location close to shopping, dining, outdoor recreation, and all the amenities of the Dorset and Manchester area. Bring your vision and unlock the potential of this charming farmhouse, where timeless appeal and a desirable Vermont location come together to create a truly special offering. Don't let this affordable options get away. Call today! See Listing Details & 52 images.

$799,000 $563 per sq.ft. Dorset VT Home »
2 Beds | 2 Baths | Total Sq. Ft. 1420 | Acres: 35.7Listed on Monday Jul 20, 2026
Description: Vermont's rustic charm will welcome you in a warm embrace every time you enter this custom built post and beam home on 37.5 private acres. The home features 2 bedrooms plus loft and 2 baths with tons of natural woodwork. The property also includes a detached post and beam garage with additional space above, perfect for an art studio, writer's workshop or plenty of extra storage. The property adjoins the Green Mountain National Forest with access to hiking and VAST trails. Otter Creek starts nearby and traverses the property in a series of picturesque waterfalls, a private lean-to provides a peaceful woodland retreat to enjoy the beauty. Several old stone cellar holes hint at the historic nature of the property. The apple orchard and blueberry farm are your closest neighbors, assuring you first pick of the seasons' sweet offerings. Come discover all the wonderful reasons to make this your next Vermont home. See Listing Details & 60 images.

$1,200,000 $615 per sq.ft. Dorset VT Home »
2 Beds | 3 Baths | Total Sq. Ft. 1950 | Acres: 7Listed on Friday Jul 17, 2026
Description: Nestled in one of Dorset's most desirable private settings, this enchanting storybook Cape is a rare offering that blends timeless New England charm with exceptional beauty. Surrounded by lush perennial gardens and magnificent specimen maple trees and an extraordinary acre of mature pachysandra, the property offers a sense of peace and privacy that is increasingly hard to find. The welcoming living room is centered around a classic colonial fireplace and opens to a slate terrace overlooking established perennial gardens - an ideal place for relaxing or entertaining. Filled with natural light, the dining room features elegant built in cabinetry and flows seamlessly into a custom-designed kitchen with a Dutch door to a covered porch for morning coffee. The tranquil sunroom and charming powder room complete the first floor. Upstairs, you'll find a primary bedroom with fireplace and attached bath and a guestroom with bath and a generous storage attic. The exceptional grounds offer endless possibilities, including a detached barn with exciting guest cottage, studio, or workshop (subject to permits) potential, a colonial style potting shed and seven acres of picturesque land that provides privacy, beauty and room to explore. A home of exceptional warmth, character and timeless appeal in one of Southern Vermont's most coveted communities. Owner is a Vermont licensed Real Estate Agent. See Listing Details & 40 images.

$2,850,000 $943 per sq.ft. Dorset VT Home »
Price Change! Reduced by $150,000 down 5% on July 8th 2026
Waterfront on Pond _Unnamed
2 Beds | 4 Baths | Total Sq. Ft. 5731 | Acres: 12.15
Listed on Wednesday Apr 15, 2026
Description: Beautiful Dorset Contemporary Offering Privacy, Comfort, and Easy Living. If you've been looking for a private Vermont retreat with room to relax, entertain, and enjoy the beauty of every season, this exceptional custom home may be the perfect fit. Built in 1996 by respected Dorset builder Keith Dodson, this thoughtfully designed 5,731 sq. ft. contemporary sits on 12.15 peaceful acres with a pond and detached four-car garage. Inside, the home offers a welcoming and comfortable layout with 9 rooms, hardwood floors, radiant heat, central air with four zones, and a partial-house generator for added peace of mind. The kitchen features cherry cabinets, Corian countertops, a large island, cathedral ceiling, and easy access to the screened porch, an ideal spot for morning coffee or quiet summer evenings. The dramatic great room creates a wonderful gathering space, with its soaring two-story cathedral ceiling, skylights, exposed beams, built-ins, window seats, and balcony overlook. Throughout the home, warm details such as vertical pine walls, granite stone-faced fireplaces, and generous natural light add character and charm. The exterior combines cedar siding, granite stone accents, and a slate roof for lasting beauty and durability. A detached four-bay garage with direct entry and second-floor storage adds convenience and flexibility. This is a special property for those seeking quality construction, privacy, and a relaxed country lifestyle in one of Vermont's most desirable settings. See Listing Details & 47 images. Includes a Virtual Tour

$329,000 $452 per sq.ft. Dover VT Home »
Price Change! Reduced by $10,000 down 3% on July 27th 2026
2 Beds | 1 Baths | Total Sq. Ft. 728 | Acres: 0.5
Listed on Wednesday Mar 18, 2026
Description: This storybook log cabin is the kind of place you picture when you think "perfect Vermont getaway." Tucked in the middle of town, everything you want is right here, and Mount Snow resort is just over a mile away. Whether you're chasing powder days, snowmobile/summer trails, or just a cozy escape, this spot makes it easy to do it ALL. On the MOOver public transportation route to get you around town, a stroll from your doorstep to local restaurants and shops, or hit the Valley Trails and snowmobile trails just around the corner. Convenience meets charm in the best way. Step inside and you're instantly wrapped in warmth. A wood burning stove sets the Vermont vibe, while the open living and dining space, with vaulted ceilings, natural light, and rich wood floors, keeps things airy and inviting. The cabin features two generously sized bedrooms, an updated bath, a perfect sized kitchen, featuring a new dishwasher. Additional improvements include a new deck, newer water heater and newer full size washer/dryer. This turnkey, easy to maintain home in a premier location is ready for you to start enjoying from day one. It's the perfect mix of rustic character and modern comfort. Cozy, efficient, and effortlessly charming, this is your basecamp for four season fun, whether you're here for weekends, the full season, or forever. See Listing Details & 25 images. Includes a Virtual Tour
New Listing!

$525,000 $260 per sq.ft. Dublin NH Home »
2 Beds | 2 Baths | Total Sq. Ft. 2022 | Acres: 2.08Listed on Wednesday Jul 29, 2026
Description: Tucked on 2.08 private acres in rural Dublin, this brick ranch at 110 Upper Jaffrey Road has been lovingly maintained by the same owner for 22 years. Built in 1956, this one-level home offers 2 bedrooms and 2 bathrooms across 2,022 square feet of living space, with hardwood flooring throughout and a lovely fireplace anchoring the main living area. The primary suite includes a walk-in closet and en suite bathroom, and a first floor laundry keeps everyday living simple and efficient. A bright sunroom with its own mini split, installed in 2024, adds flexible living space year-round, and a 15 kW battery backup system in the basement, expandable and wired to handle the home's vital functions, offers real peace of mind through New Hampshire's weather. Recent updates include a new roof in 2016 and new gutters and dishwasher in 2025, plus fiber optic internet from Fidium for reliable connectivity. Outside, a detached two-car garage, wood shed, and screenhouse round out the grounds, set behind a paved driveway on a paved road in Dublin's rural zoning district. Located in the heart of the Monadnock Region, this well-cared-for home is ready for its next chapter. Schedule your private showing today. See Listing Details & 45 images.

$769,000 $481 per sq.ft. Dummerston VT Home »
Price Change! Reduced by $26,000 down 3% on July 27th 2026
2 Beds | 3 Baths | Total Sq. Ft. 1600 | Acres: 10.1
Listed on Monday Jun 22, 2026
Description: Stunning Southern Vermont home with views, gardens and private pond on 10 acres in coveted Dummerston, Windham County. Entering the circular drive, lush perennial gardens welcome you and the magic begins. This meticulously designed 1600-square-foot home features soaring ceilings and superior craftsmanship throughout. The spacious kitchen includes custom cabinetry, Sub-Zero and Wolf appliances, Carrara marble countertops, a wine fridge and a sitting area beside a fireplace. An oversized great room creates a wonderful gathering place with expansive views from the ample south-facing windows. Beautifully designed bathrooms continue the Carrara marble theme with custom vanities, radiant floors and heated towel racks. The first floor primary offers one-level living and overlooks a tranquil screened porch. A second bedroom upstairs offers lovely views, for a total of 2 bedrooms and 2.5 baths. Step onto the large stone terrace to take in the parklike, private setting, lush wetlands, a spring-fed swimmable pond and a custom-built gazebo from Thailand. Goshen stone steps lead to a lower garden, sitting area and fire pit. An attached oversized 2-car garage adds convenience plus storage and workspace. A whole-house backup generator and raised vegetable garden beds are just a few of many extras included in this special offering. Garden enthusiasts and nature lovers seeking superior construction, privacy, and artistic design will love this one-of-a-kind serene, Vermont retreat. Walk to nearby hiking trails, a nature reserve, and several working orchards and farms, while being just 10 minutes from the eclectic village of Putney and Route 91. This Southern Vermont country home is a wonderful second home or vacation property for those coming from Boston (2¼ hours), Hartford (1¼ hours), or NYC (3½ hours). Easy drive to ski mountains. Landmark College, Putney School and Greenwood School are minutes away, as is Brattleboro, Southern Vermont's most vibrant artistic hub. See Listing Details & 60 images. Includes a Virtual Tour
New Listing!

$429,900 $493 per sq.ft. Dunbarton NH Home »
2 Beds | 1 Baths | Total Sq. Ft. 872 | Acres: 0.2Listed on Saturday Jul 25, 2026
Description: SELLER FINANCING opportunity to own this BEAUTIFUL RANCH !Perfect for Air BNB , owner occupants, or vacation homeowners, pay ATTENTION to this beautiful home. The ranch has been renovated not long ago, property overlooks Gorham Pond with deeded beach access & a good size 2 car detached garage! This home has scenic water views & year-round recreation. Not long ago, lots of features has been updated, including a new septic system, vinyl siding, energy-efficient windows, granite countertops, updated cabinetry, SS appliances, new flooring, & new garage doors. The bright open layout offers easy single-level living with a stylish kitchen, spacious bedrooms, & a refreshed full bath. Set on a peaceful corner lot surrounded by nature, you can fish, kayak, or ice fish just steps from your door. Adventure awaits in the nearby 500-acre Kuncanowet Hills Conservation Area with miles of hiking trails & abundant wildlife. The property offers versatility as a year-round home, vacation getaway, or income-producing investment. Located in desirable Dunbarton, minutes to Concord, Manchester, & major routes, this turnkey gem delivers the perfect blend of tranquility, comfort, and convenience. Property has been recently foreclosed, presently is in process to get final paperwork and documents. Buyer will get warranty deed free and clear of any liens and encumbrances , buyer will get also title insurance. Sweet clean deal, Seller financing for the right buyer with minimum 20% downpayment. See Listing Details & 16 images.

$775,000 $449 per sq.ft. East Montpelier VT Home »
2 Beds | 3 Baths | Total Sq. Ft. 2176 | Acres: 3.1Listed on Friday May 8, 2026
Description: Set back from the road in an elevated private setting, this immaculate custom-built home in East Montpelier offers views, craftsmanship, and convenience all in one exceptional property. Though located just off a main road for easy access, the home feels tucked away and serene, with beautiful mountain views and meticulously maintained grounds creating a true Vermont retreat. Inside, every detail reflects quality and care. From the elegant wainscoting to the warmth of radiant floor heating, every corner exudes quality and style. As you enter, be greeted by a cozy den that sets the tone for comfort and relaxation. The custom kitchen is both elegant and functional, designed for gathering and entertaining with timeless finishes and thoughtful touches throughout. Rich black walnut floors add warmth and character, complementing the home's bright and inviting living spaces. The spacious living room features stunning woodwork and large windows that invite natural light, creating an inviting atmosphere for gatherings or quiet evenings. Enjoy the privacy of a rural setting while being just off Main Road. The property offers breathtaking mountain views, making it a serene retreat. Along with the best of central Vermont living with this home being ideally located just minutes to Montpelier, Barre, and Berlin, while still enjoying the feel of a country setting. In addition to the main residence, the property also includes a separate rental home on site which is perfect for generating income, hosting guests, or creating a multi-generational living setup. Experience the perfect balance of luxury and nature in this exceptional home. Schedule your private showing today and discover all that this East Montpelier gem has to offer! See Listing Details & 53 images.
Under Contract
![Easton NH Home for sale $535,000 $456 per sq.ft.]()
$535,000 $456 per sq.ft. Easton NH Home »
2 Beds | 3 Baths | Total Sq. Ft. 1945 | Acres: 3Listed on Sunday Jul 19, 2026
Description: Nestled in the peaceful countryside of Easton, NH, this meticulously maintained 2 bedroom home offers the perfect blend of comfort, charm, and modern updates, all with breathtaking views of Cannon Mountain. Surrounded by mature trees, classic New England stone wall, and beautifully landscaped grounds, this property is a true retreat for those seeking quiet and the beauty of the White Mountains.Step inside to discover an inviting, light filled interior featuring an upgraded kitchen with quality finishes. A kitchen designed for cooking and entertaining. New windows fill the home with natural light while showcasing the picturesque mountain scenery. Stay cozy year round with a new wood stove insert and pellet stove, creating warmth and ambiance throughout the seasons. The finished walkout basement expands your living space with a recreation area complete with a custom bar and bathroom, making it ideal for entertaining guests, hosting game nights, or creating the ultimate family room. Outside, you'll find a generous deck overlooking the beautifully landscaped backyard, where you can relax, enjoy mountain sunsets, or gather around the inviting fire pit space. A garden area provides space to grow your own vegetables and flowers, while the mature landscaping creates a peaceful, park like setting.Major improvements offer peace of mind, including a new roof, new septic system, whole house generator, and updated windows. An attached one car garage adds convenience, while the quiet setting makes this property the perfect escape. Whether you're looking for a full time residence, weekend getaway, or vacation home, you'll love the location. Enjoy access to world class skiing at Cannon Mountain, Loon Mountain, and Bretton Woods, along with endless hiking, biking, fishing, and outdoor recreation throughout the White Mountains. This exceptional property combines classic New England character with thoughtful upgrades and an unbeatable mountain lifestyle. Showings begin July 26. See Listing Details & 45 images.
Under Contract
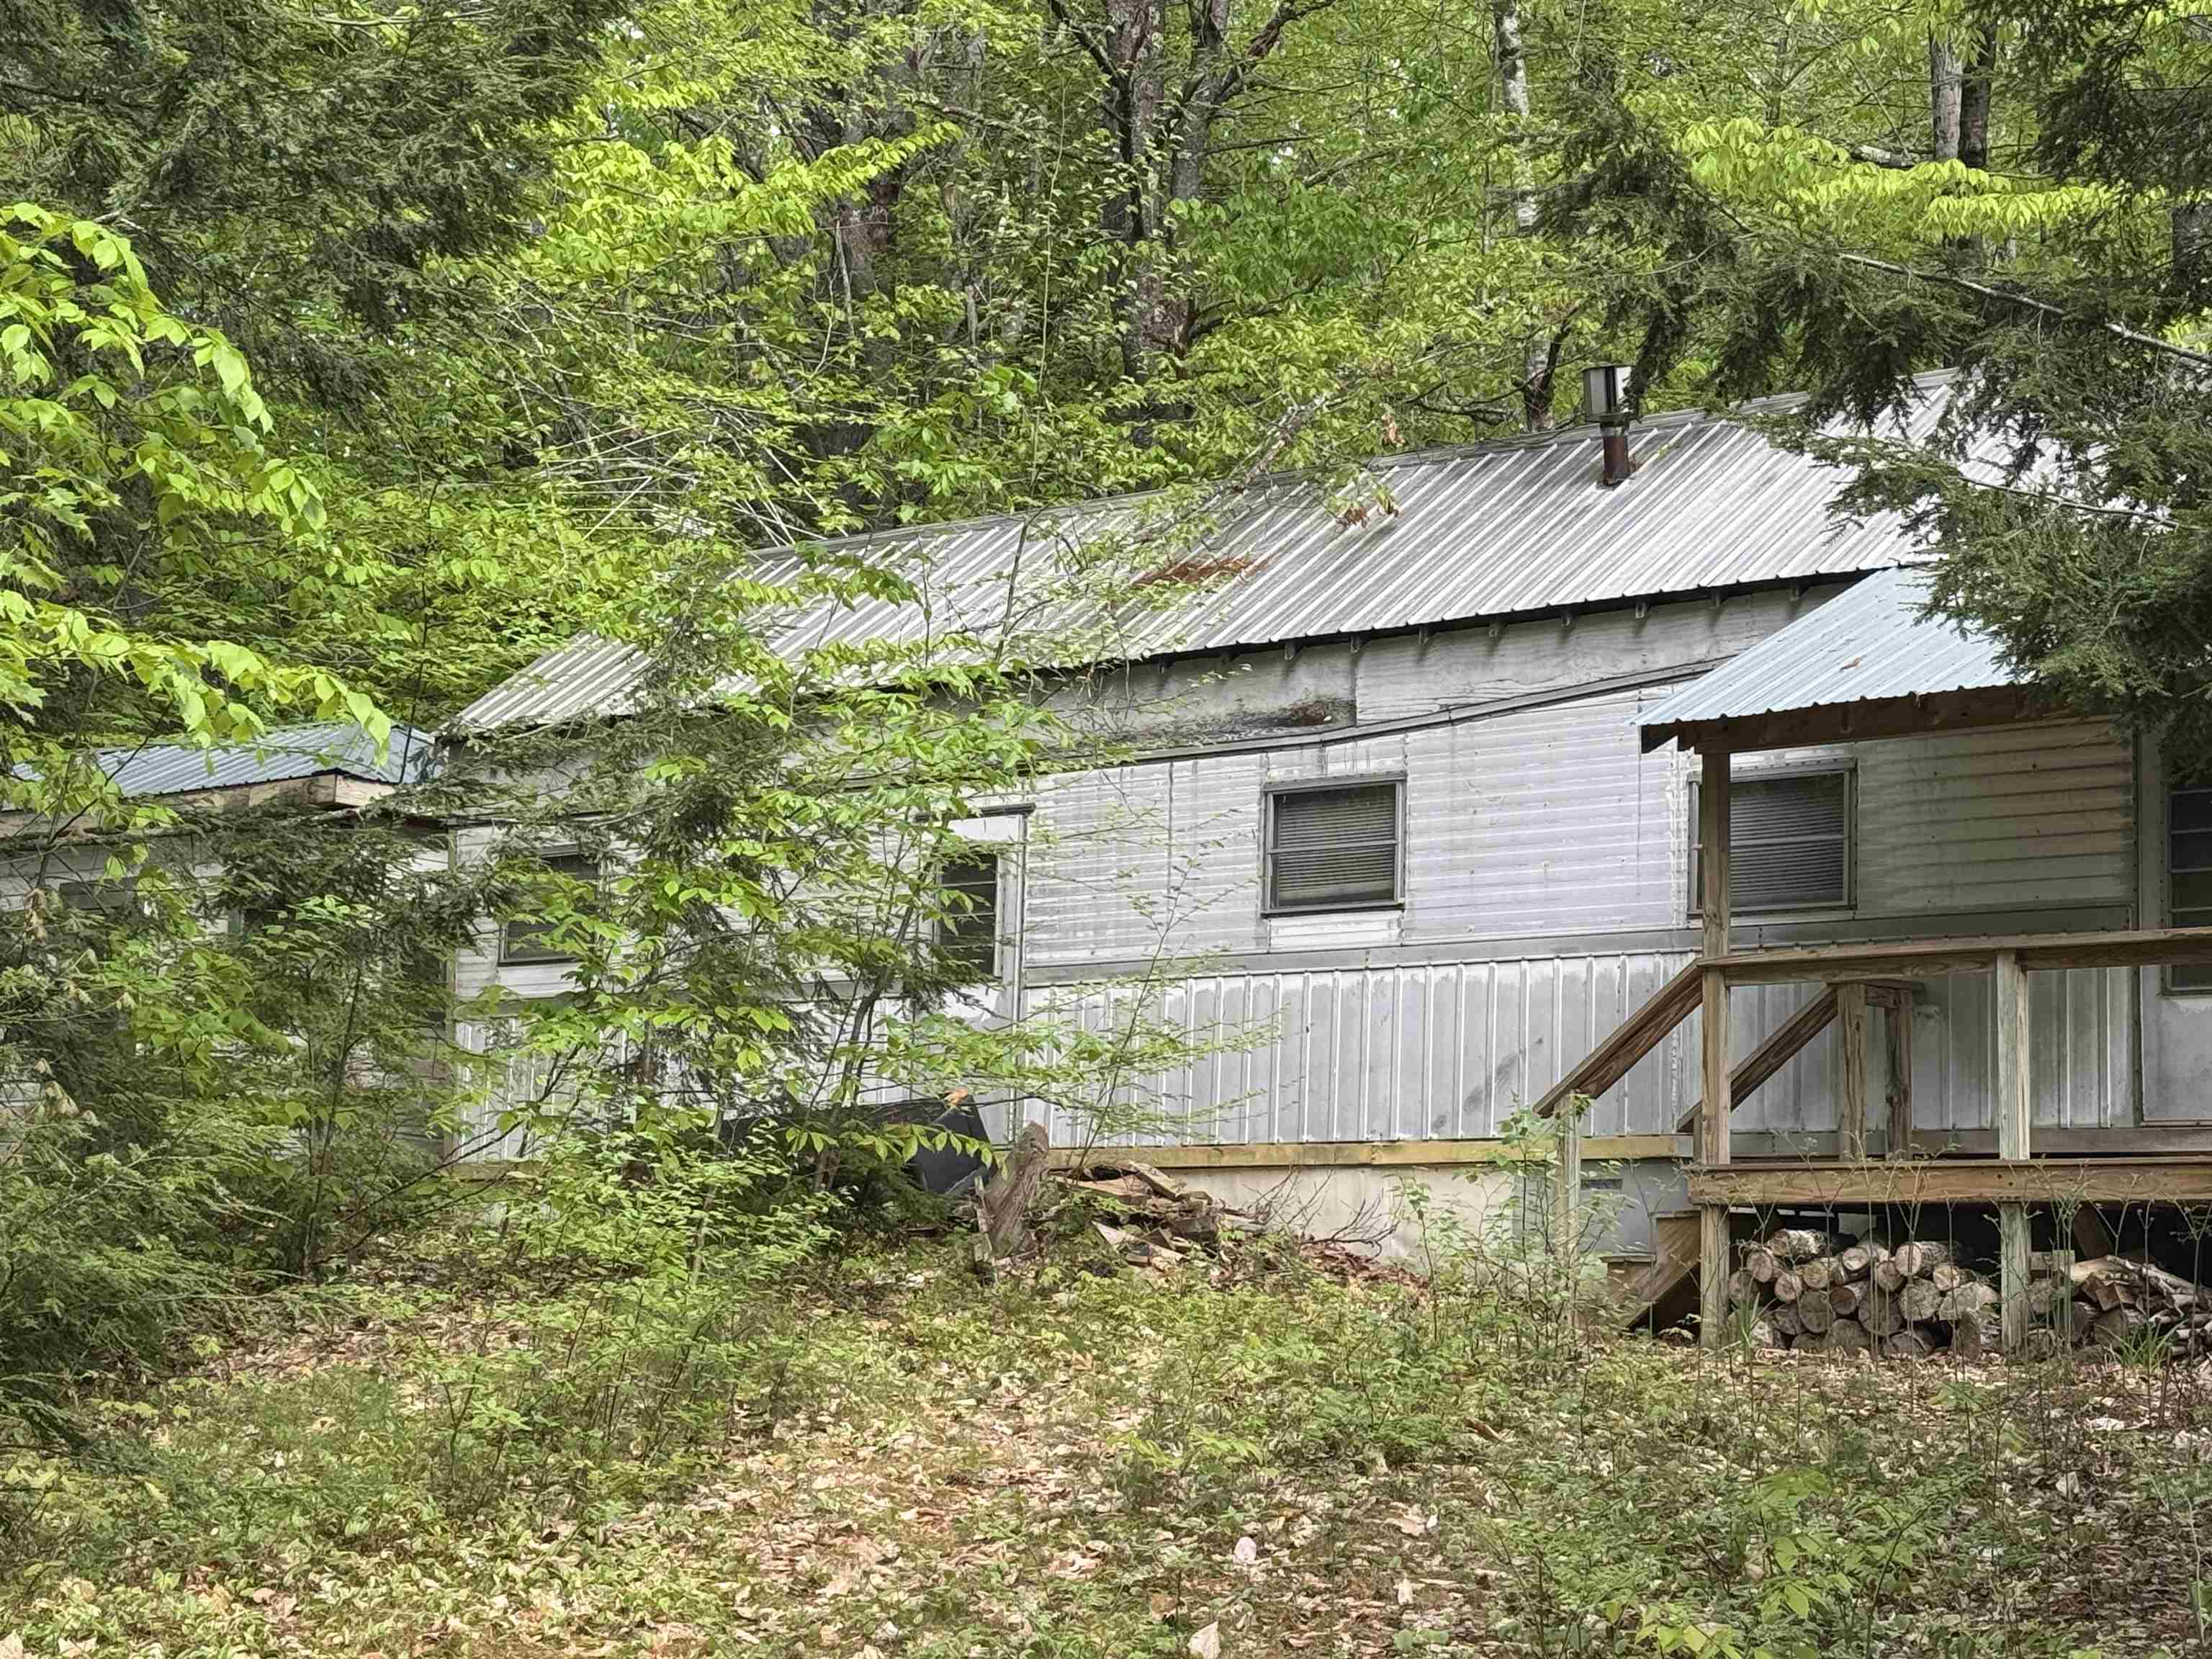
$99,000 $147 per sq.ft. Village of Center Ossipee in Town of Effingham NH Home »
Price Change! Reduced by $26,000 down 26% on June 23rd 2026
2 Beds | 1 Baths | Total Sq. Ft. 672 | Acres: 1
Listed on Wednesday May 20, 2026
Description: New price Toby says Sell it! Looking for a simple base camp for hiking, fishing, hunting or just a place to hide away. Then come Toby says, let me show this older mobile home tucked in the woods of Effingham! It's a unique property in that seller doesn't know anything about the septic. and the well has stopped working and he can't fix it. He always did carry in water and used a portable indoor potty. Home is sitting up on a knoll above the road, very private. It's got a bedroom with a bunkbed and one with a double bed. There is a full kitchen and a good size living room. Also unique is the original cabin is still sitting behind the mobile unit. Talk about a tiny house, this is it. Close to golfing at Province Lake Country Club, swimming fishing or boating on Province Lake. Perhaps hiking is your thing, Green Mountain trails are close by and of course there is always skiing at nearby King Pine over in Madison. Shopping at North Conway is an adventure with all the shops and outlets! Bring your skills and make this a great little getaway! Toby is ready and willing to show you so schedule a visit today! See Listing Details & 56 images. Includes a Virtual Tour
$199,997 $111 per sq.ft. Effingham NH Home »
2 Beds | 1 Baths | Total Sq. Ft. 1800 | Acres: 14.56Listed on Monday Jul 20, 2026
Description: Discover the possibilities at 82 Champion Hill Road in Effingham, where over 14 private acres provide the perfect backdrop for your New Hampshire retreat. Tucked away in a peaceful, wooded setting, this unique property offers an oversized two-story garage with a finished second-level apartment, making it ideal for immediate use while you plan your future vision. Equipped with an existing private well and septic system, the groundwork is already in place for a variety of possibilities. Use the finished apartment as your weekend getaway, guest quarters, rental opportunity, or comfortable living space. The expansive acreage offers exceptional privacy with plenty of room to explore, recreate, or simply enjoy the surrounding natural beauty. Whether you're searching for a secluded homestead, a recreational escape, or an investment with existing infrastructure already in place, this versatile property presents a rare opportunity to make the most of New Hampshire's peaceful countryside. Also for sale is 90 Champion Hill Rd with over 5 acres and a single family home with 4 bedrooms and 2 bathrooms. NO GOING ON PROPERTY WITHOUT AN AGENT. CAMERAS ON SITE AND OWNERS WILL NOTIFY THE POLICE. See Listing Details & 49 images.
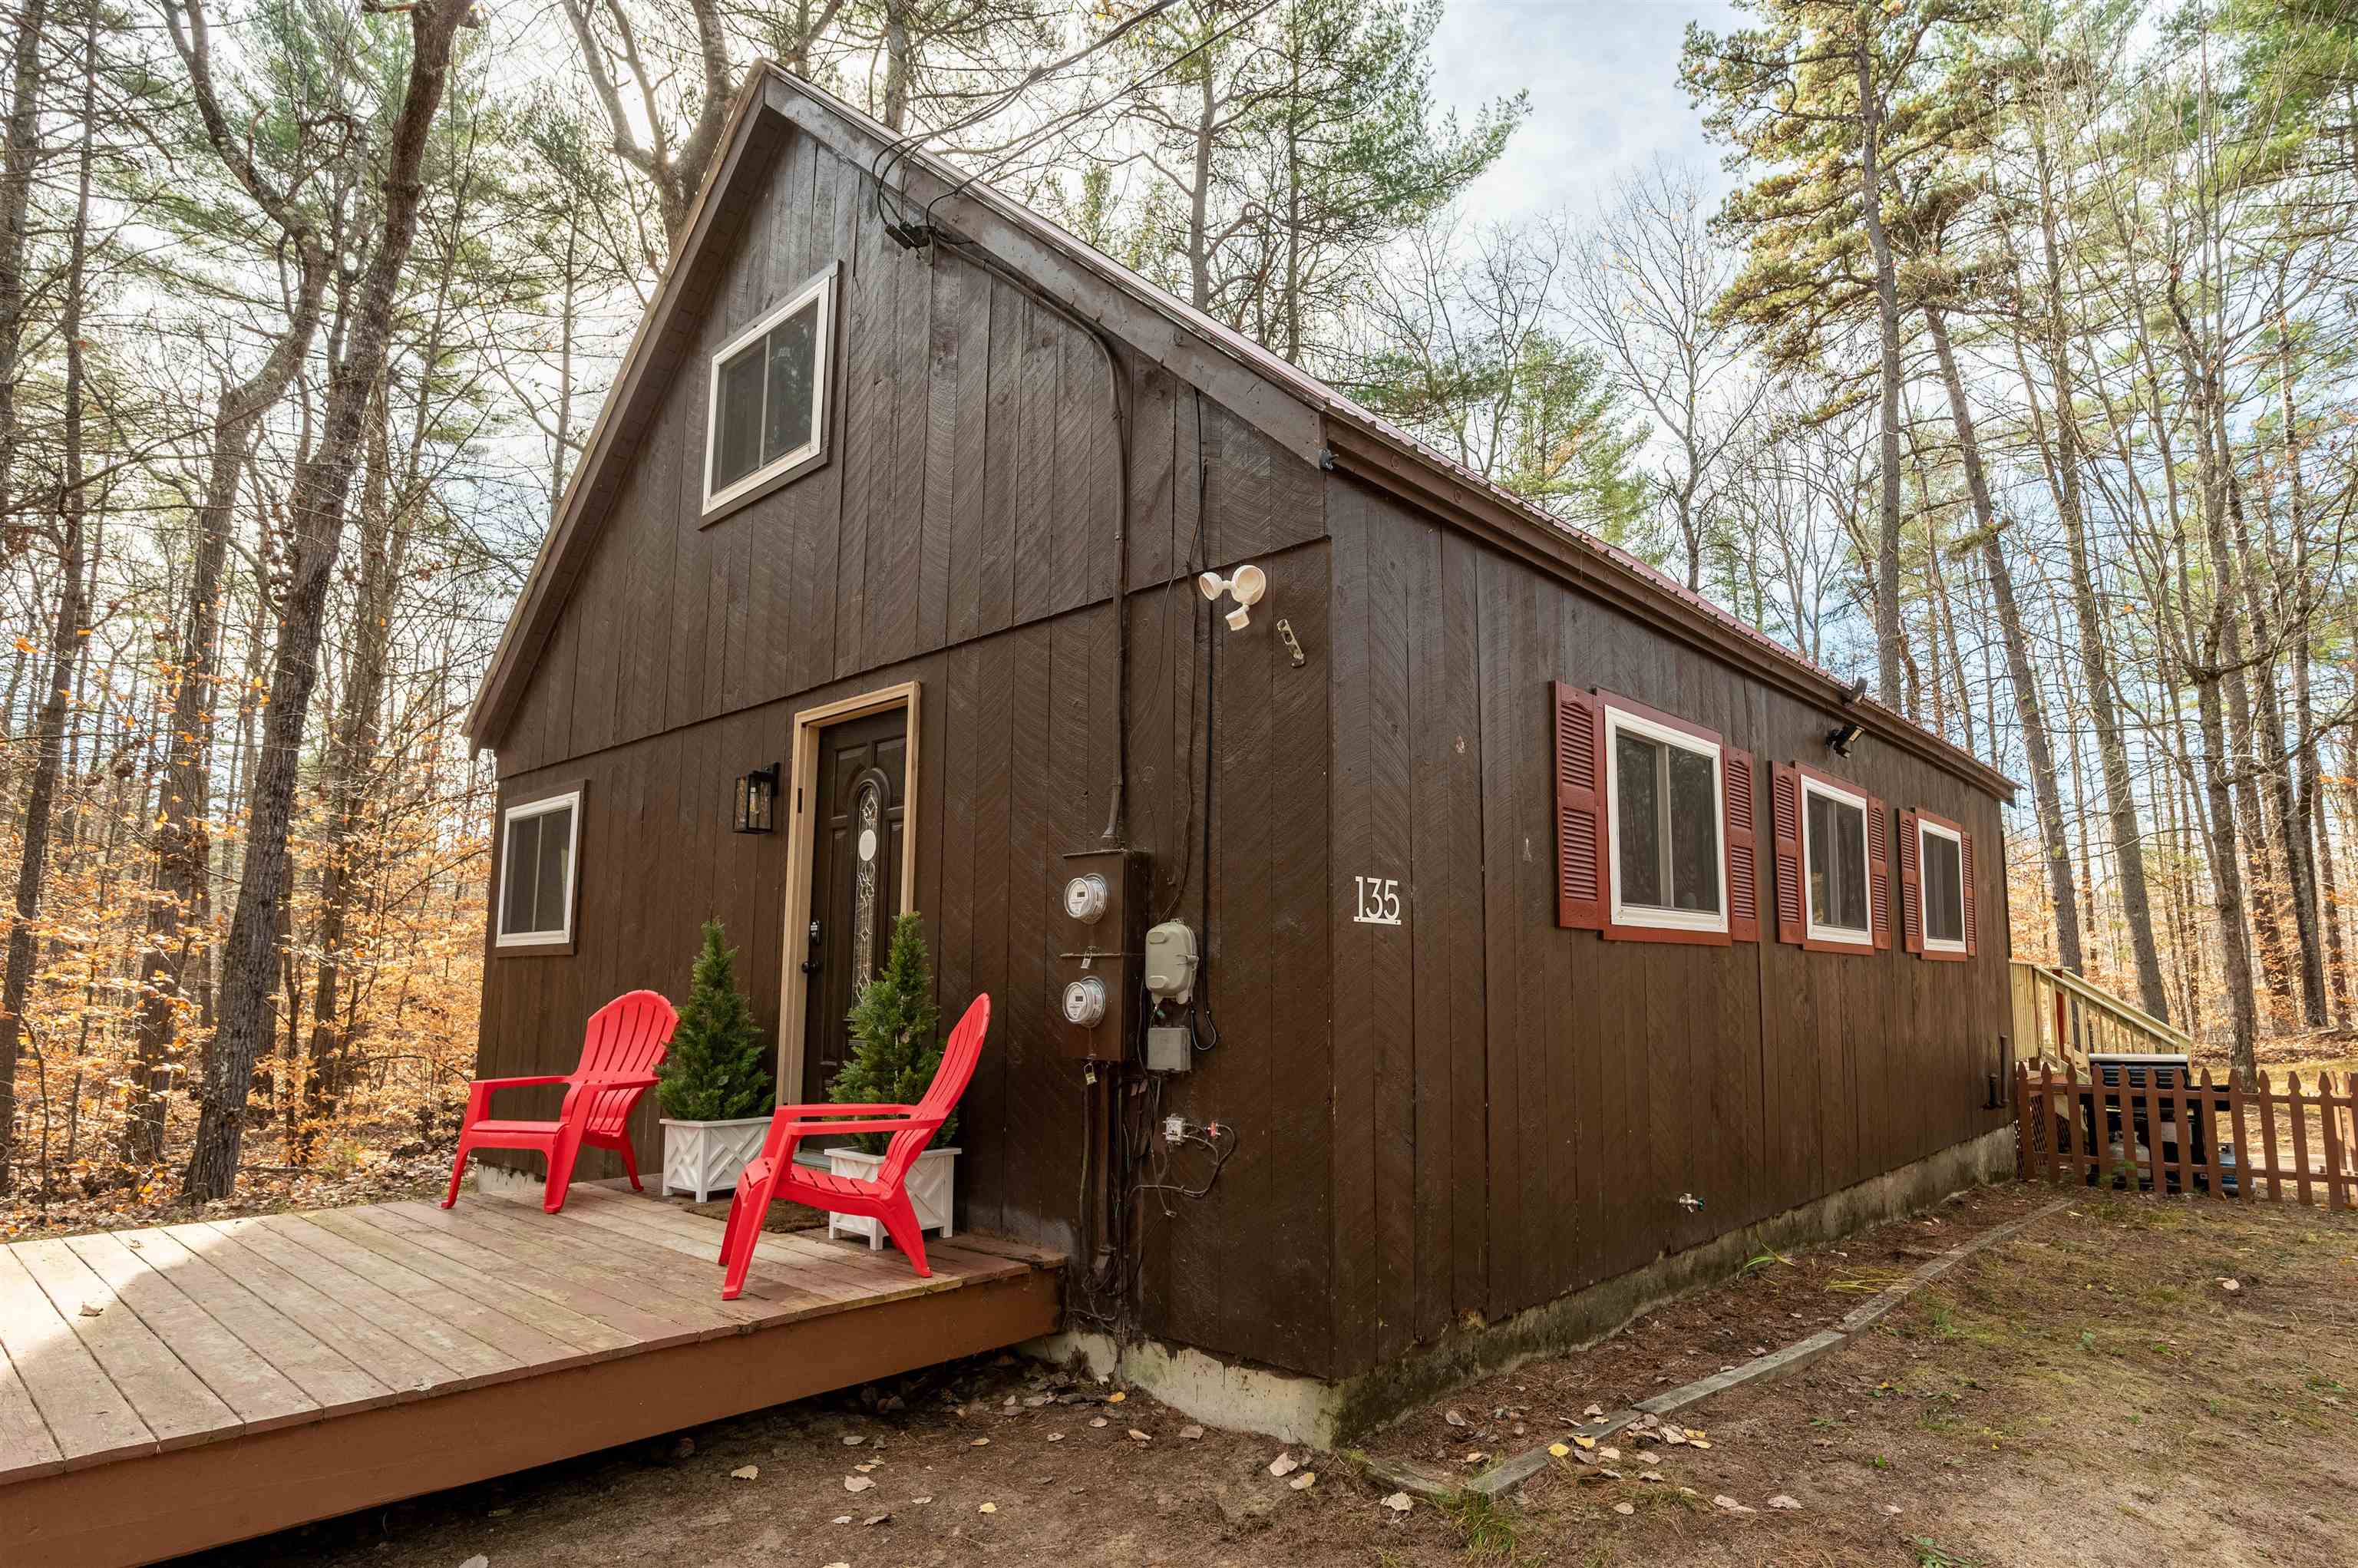
$349,900 $280 per sq.ft. Effingham NH Home »
Price Change! Reduced by $25,000 down 7% on July 20th 2026
Waterfront on River Pine River
2 Beds | 1 Baths | Total Sq. Ft. 1668 | Acres: 2.63
Listed on Saturday Apr 25, 2026
Description: Back on the Market due to buyer financing! This cozy home will delight year round. The current owners have fondly named it their "Cabin in the Pines" perfectly set among tall pines. The privacy is wonderful for enjoying and relaxing out on the side deck. The fenced yard area is a bonus for keeping pets or little ones from straying! Take a walk on the trails going right through and off the property. Or down to the beach area to launch your canoe or kayak and paddle along the Pine River. Come home to an open kitchen/dining/living room area kept toasty warm in the winter by the pellet stove on the brick hearth. If you need a home office, the living room sliders open to a three season room. Add some electric heat and it can surely be used year round. This room and the living room both open to the side deck. One full bathroom and the main bedroom make up the remainder of the first floor. The large 2nd floor loft can easily accommodate 2 full size beds and a comfortable seating area. If this is not enough, go downstairs to the family room with dry bar in the basement, perfect when summer gets really hot. It's always cool and comfortable down there! Utility room is great for projects. A brand new large shed on the property will store all the rest of your gear and yard equipment. Location? This parcel is perfectly situated just minutes from route 16 and grocery shopping, 20 minutes from downtown Wolfeboro, and 10 minutes from 18 holes of golf or the public boat launch on Route 25. Picture yourself in the warmer months playing a round of golf, launching your boat, cruising the big lake and coming home in time for dinner on the deck. When winter arrives, go skiing in Madison only 20 minutes away or North Conway with it's shopping dining and skiing only 35 minutes north. Don't wait, this gem is a keeper! See Listing Details & 34 images.
